
521 Fort Moultrie Ct. | Myrtle Beach | $364,900
SHOW DETAILS
521 Fort Moultrie Ct.
Myrtle Beach, SC 29588
$364,900
3
BEDS
2.5
BATHS
1,606
SQ. FT.
521 Fort Moultrie Ct.Myrtle Beach, SC 29588
For SALE
Single Family
ACTIVE
$364,900
EST. 918.54/MO CALCULATE
3
BEDS
2.5
BATHS
1,606
SQ. FT.
Property Description
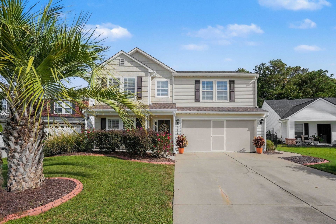
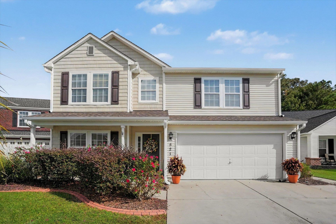
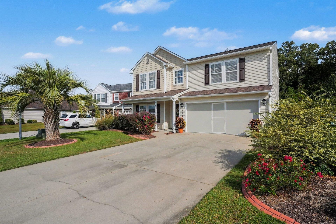
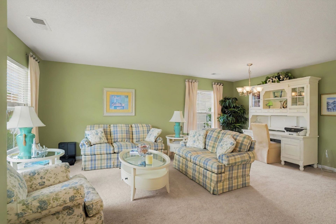
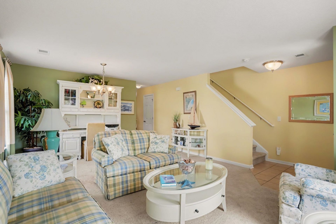
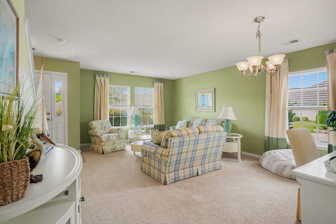
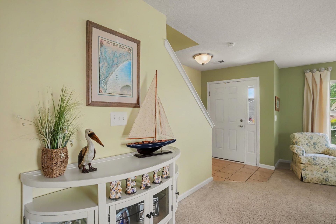
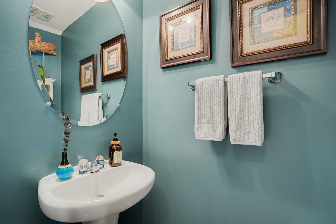
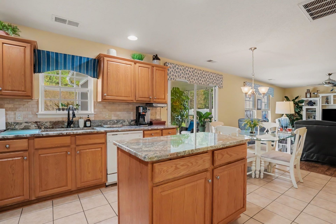
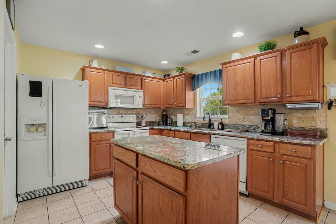
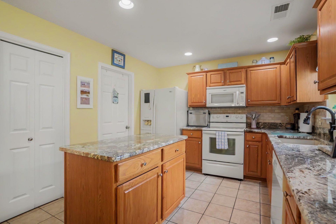
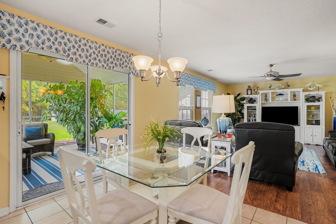
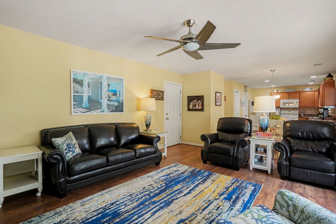
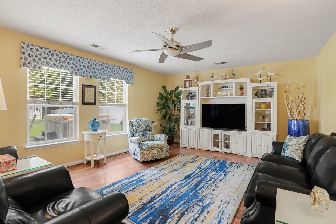
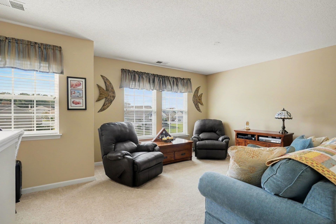
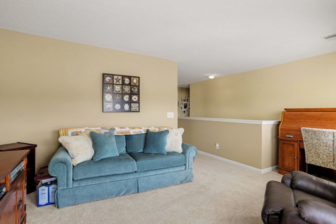
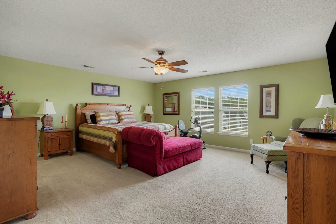
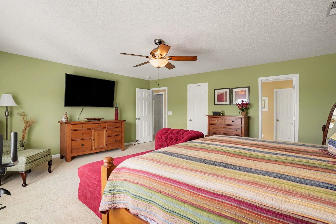
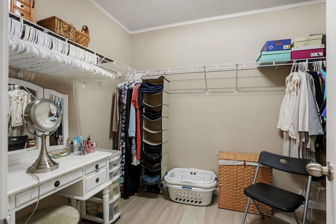
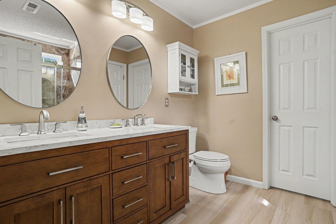
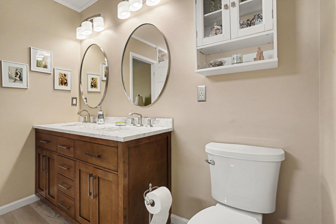
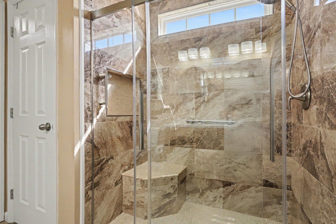
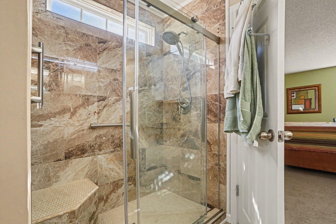
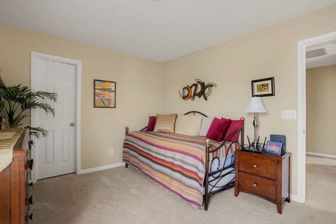
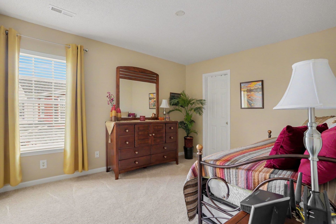
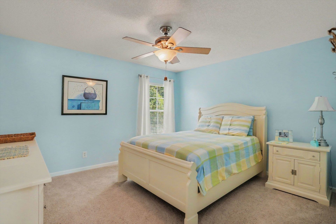
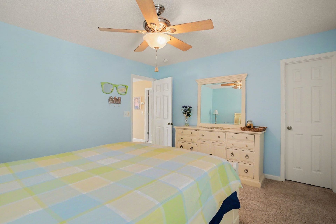
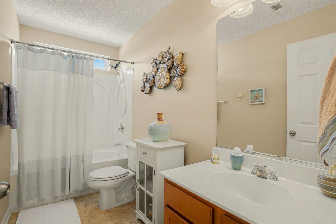
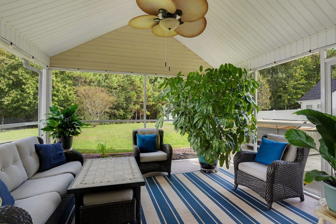
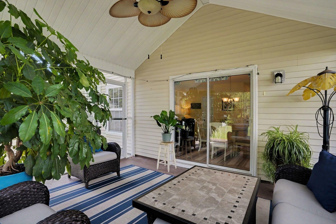
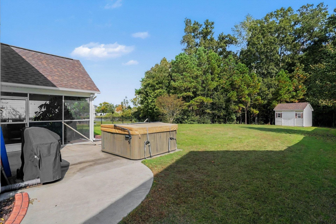
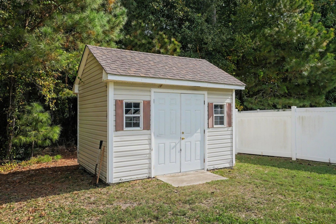
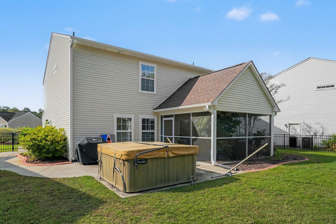
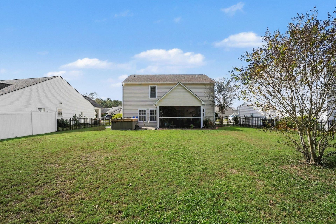
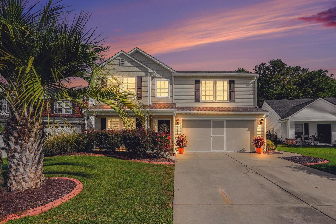
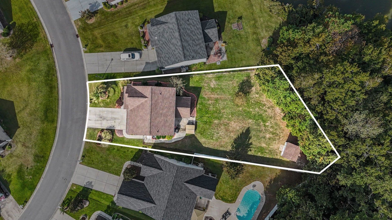
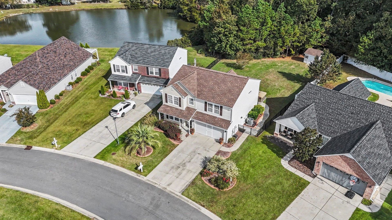
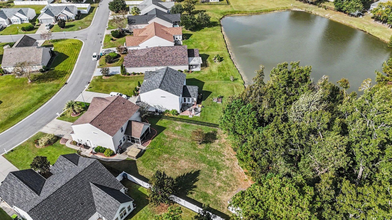
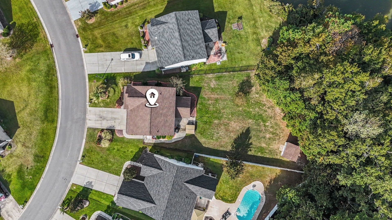
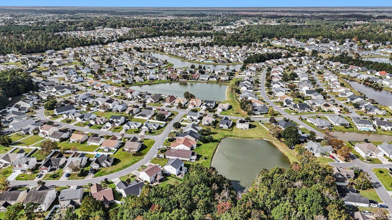
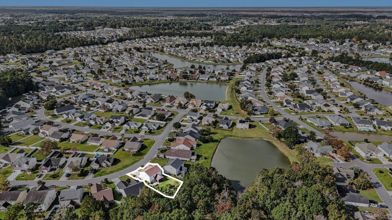
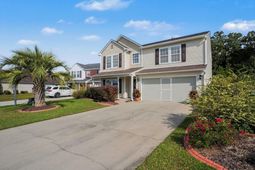
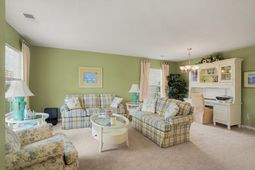
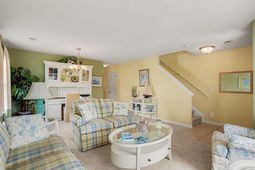
This inviting two story, three bed, two and a half bath home in the Palmetto Glen community of Myrtle Beach stands out with a versatile floor plan that offers three separate living areas and an immaculate back yard retreat that gives you plenty of room for everyday living, relaxing and entertaining. Upstairs, the spacious primary suite includes a nice sitting area, walk-in closet, and a private bath with double vanity sinks and a beautifully tiled step-in shower. The kitchen features granite countertops, tile back splash and a center island which leads to an inviting screened porch just off the dining area, perfect for morning coffee or a quiet evening. Beyond the porch, the adjoining patio and hot tub gives you another place to unwind. The large backyard is fenced down both sides ending at the wooded tree line for added privacy, and includes a matching storage shed for your lawn care equipment and beach essentials. This home offers a wonderful combination of space, privacy, and location. Conveniently located near The Market Common and SayeBrooke Town Center for local shopping, dining, entertainment, banking and medical care, with the beautiful Grand Strand beaches just minutes away.
Property Details
- MLS ID2627186
- Property TypeResidential - Single Family
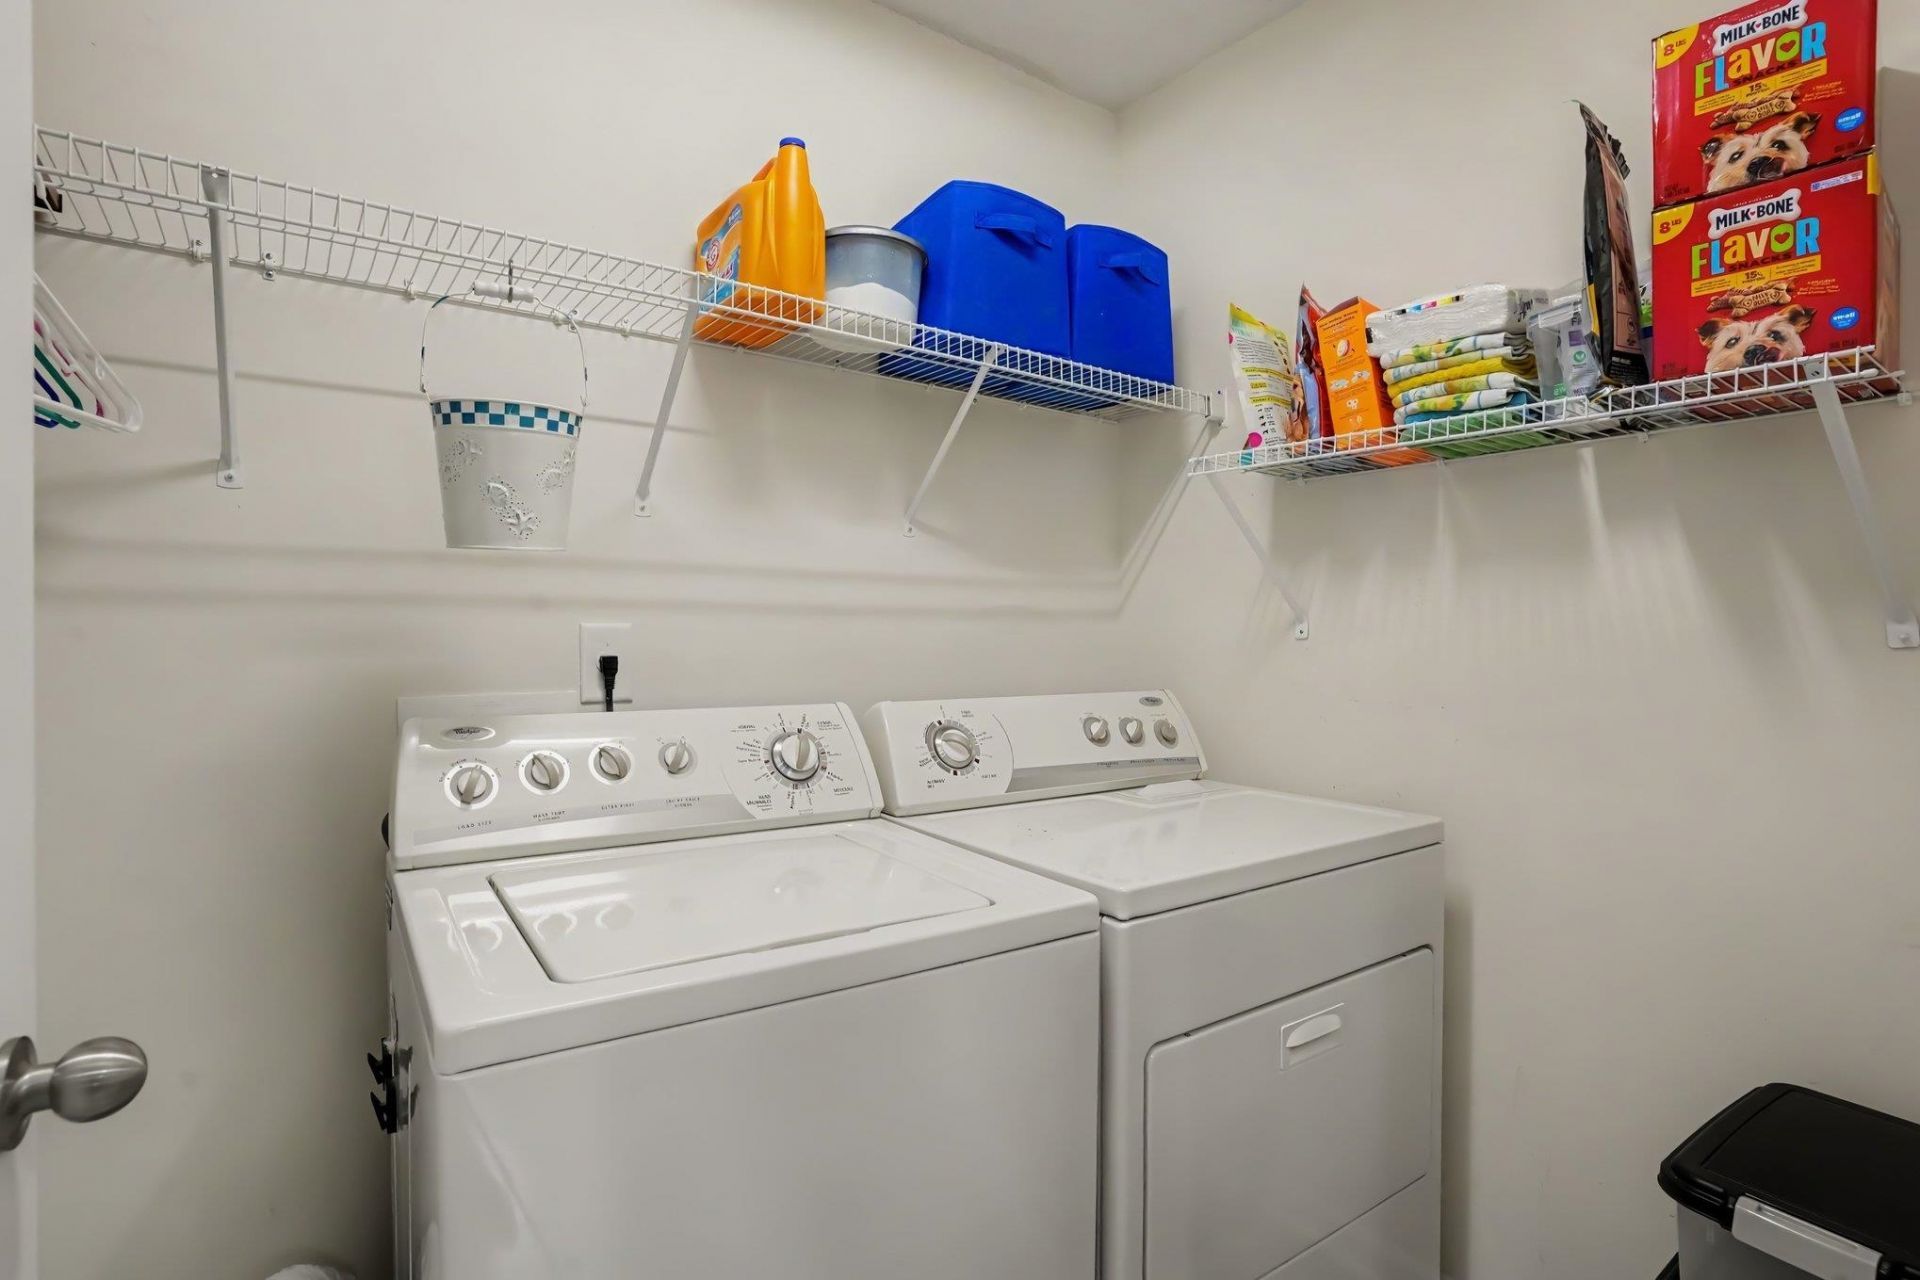
- AppliancesDishwasher, Disposal, Microwave, Range, Refrigerator, Dryer, Washer
- Association AmenitiesClubhouse, Owner Allowed Golf Cart, Owner Allowed Motorcycle, Pet Restrictions, Tenant Allowed Golf Cart, Tenant Allowed Motorcycle
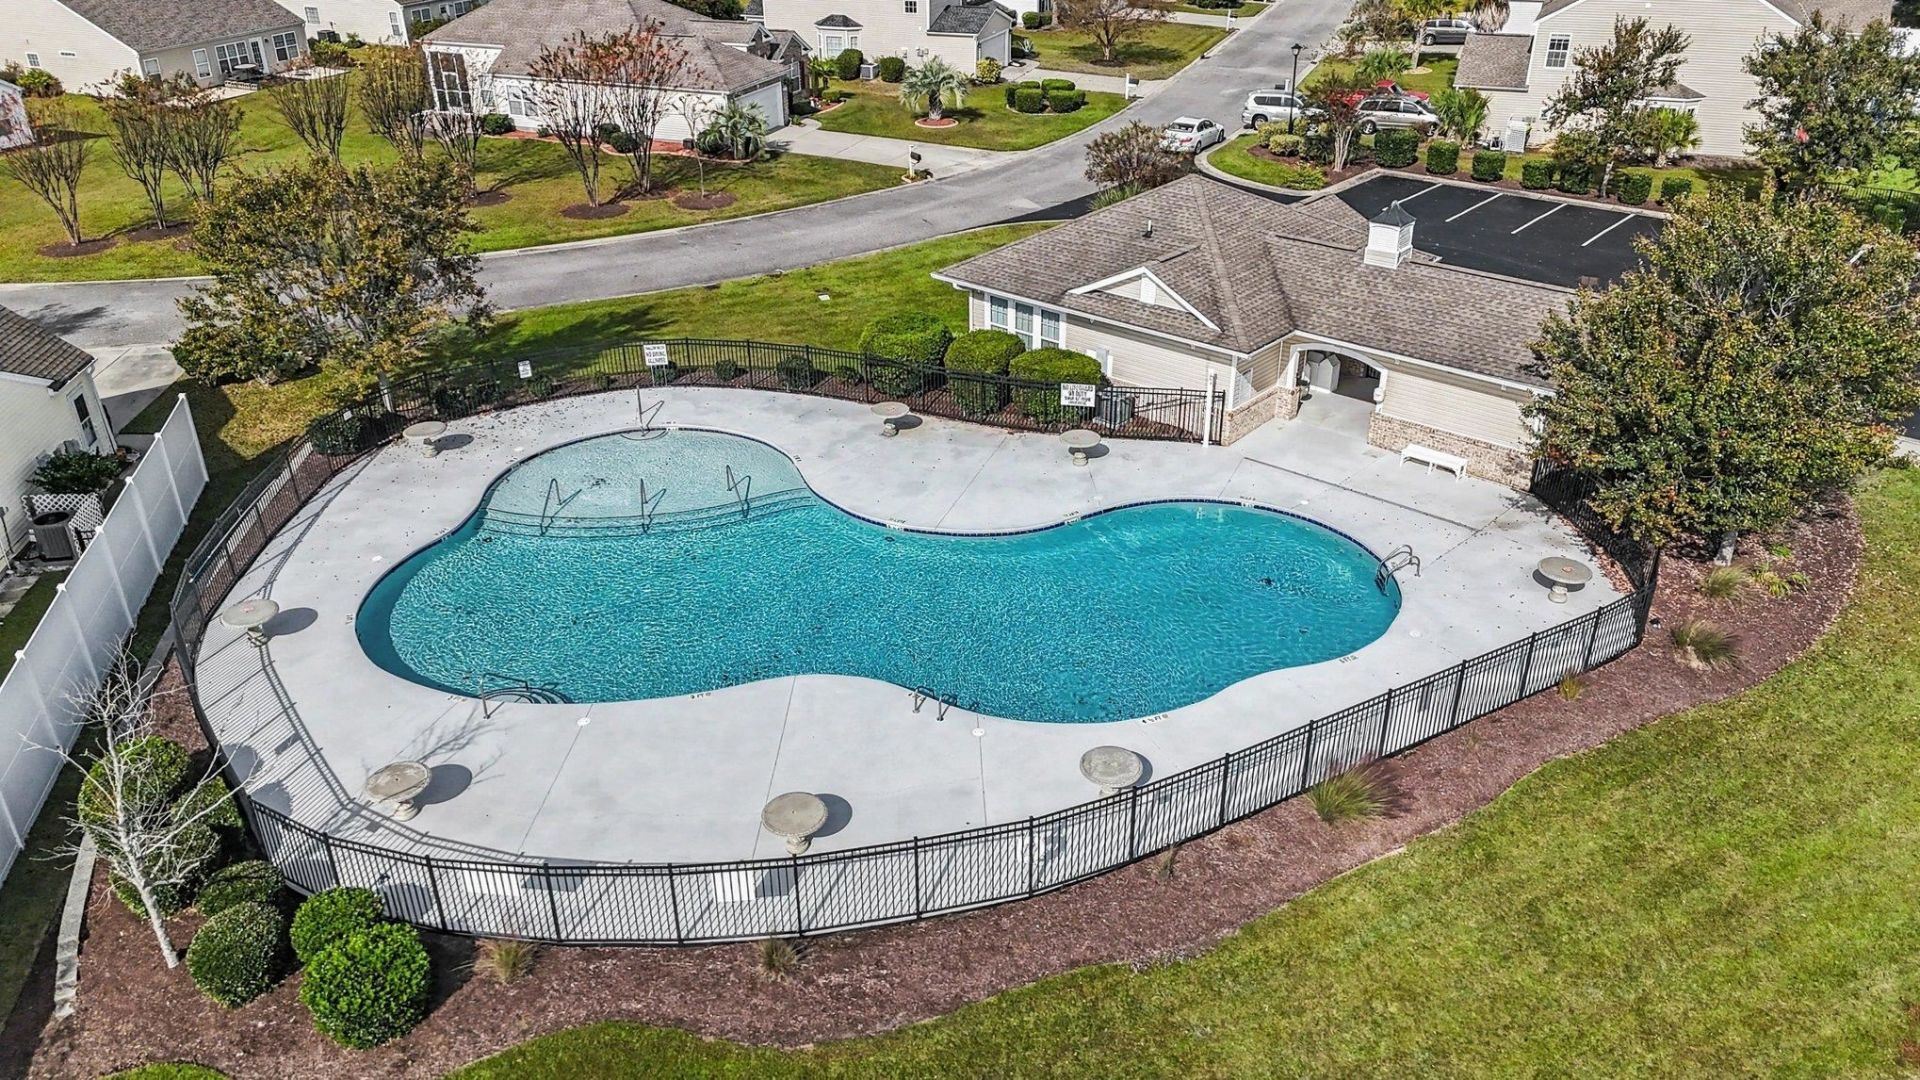
- Community FeaturesClubhouse, Golf Carts OK, Recreation Area, Long Term Rental Allowed, Pool
- CoolingCentral Air
- Door FeaturesInsulated Doors
- ExteriorVinyl Siding
- Exterior FeaturesFence, Hot Tub/Spa, Irrigation Sprinklers, Porch, Patio, Storage
- FencedYes
- FlooringCarpet, Luxury Vinyl, Luxury VinylPlank, Tile, Vinyl
- Garage2 car attached
- HeatingCentral, Electric
- HOAYes
- HOA Fee45/ Monthly
- Home StyleTraditional
- Hot TubYes
- Interior FeaturesAttic, Ceiling Fan(s), Dual Sinks, Pull Down Attic Stairs, Permanent Attic Stairs, Sitting Area in Primary, Separate Shower, Vanity, Walk-In Closet(s), Window Treatments, Kitchen Island, Solid Surface Counters
- Lot DescriptionIrregular Lot
- Lot Dimensions185.89x89.33x149.57x50'
- Lot Size0.27 Acres
- Parcel#44116040087
- ParkingAttached, Garage, Two Car Garage, Garage Door Opener
- Parking NotesAttached, Garage, Two Car Garage, Garage Door Opener
- Patio/PorchRear Porch, Patio, Porch, Screened
- Pets AllowedOwner Only, Yes
- PoolCommunity, Outdoor Pool
- SecuritySmoke Detector(s)
- SpaYes
- SpaHot Tub
- Stories2.0
- Swimming PoolYes
- UtilitiesCable Available, Electricity Available, Phone Available, Sewer Available, Underground Utilities, Water Available
- WaterPublic
- WindowWindow Treatments
- Year Built2007
- acres0.27
Amenities
- Attic
- Ceiling Fan(s)
- Dual Sinks
- Pull Down Attic Stairs
- Permanent Attic Stairs
- Sitting Area in Primary
- Separate Shower
- Vanity
- Walk-In Closet(s)
- Window Treatments
- Kitchen Island
- Solid Surface Counters
- Fence
- Hot Tub/Spa
- Irrigation Sprinklers
- Porch
- Patio
- Storage
Listed By / Shown By
Listed By
Agency Name: Realty ONE Group DocksideSouth
Agency Phone: 843-357-4030
CCAR MLS
Shown By
Agent Name: Jessica Halderman
Agent Phone: (404) 268-7842
Agency Title: Carolina One Real Estate
CCAR MLS


Web address QR Codes
521 Fort Moultrie Ct.
Jessica Halderman
©OneHomeValue
Ask A Question 521 Fort Moultrie Ct., Myrtle Beach, SC 29588


Privacy Policy / DMCA Notice / ADA Accessibility


This site is hosted, designed and copyright
© 1994 - 2026 by
Delta Media Group, Inc. -- Patent Pending --