
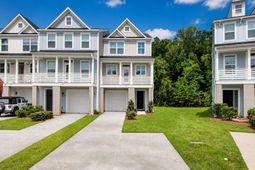
323 Laurens View Lane | Wando | $669,000
SHOW DETAILS
323 Laurens View Lane
Wando, SC 29492
$669,000
3
BEDS
3.5
BATHS
2,000
SQ. FT.
323 Laurens View LaneWando, SC 29492
For SALE
Single Family
ACTIVE
$669,000
EST. 1,684.03/MO CALCULATE
3
BEDS
3.5
BATHS
2,000
SQ. FT.
Property Description
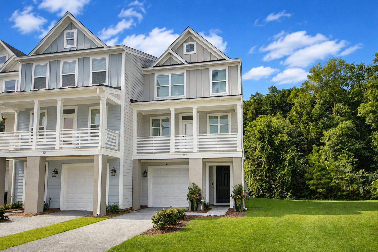
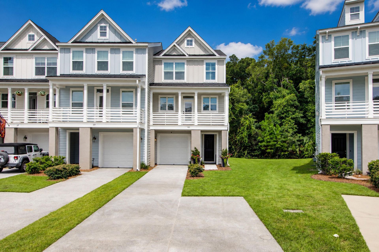
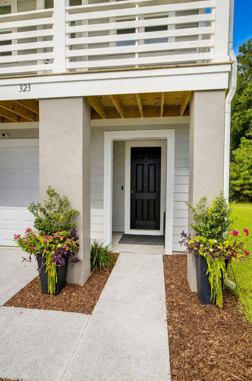
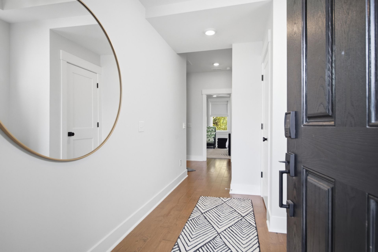
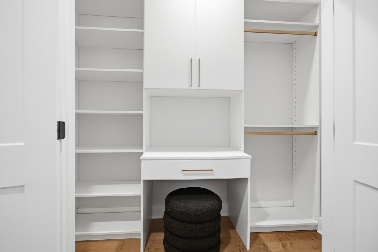
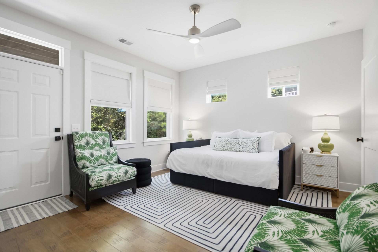
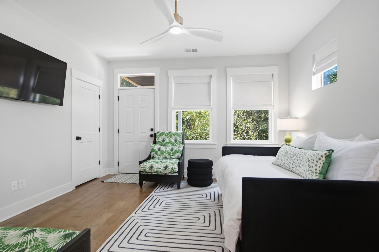
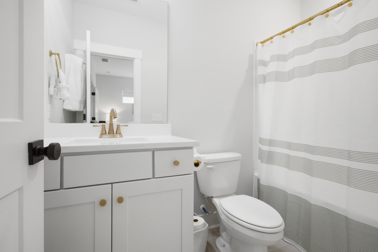
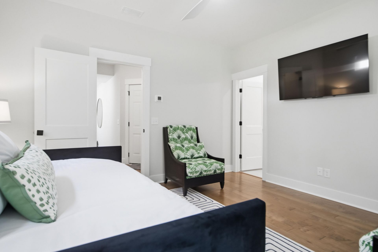
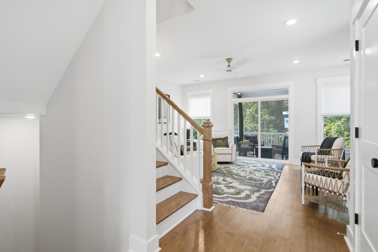
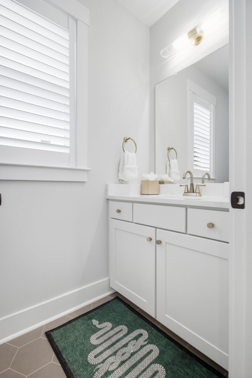
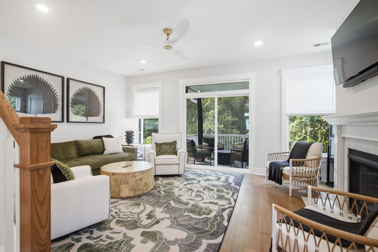
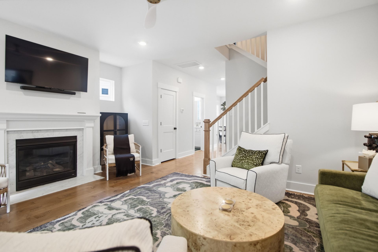
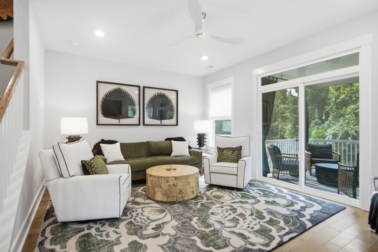
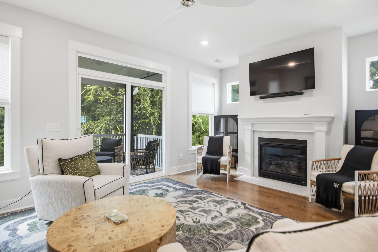
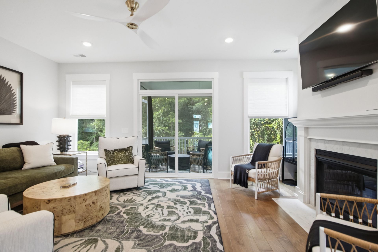
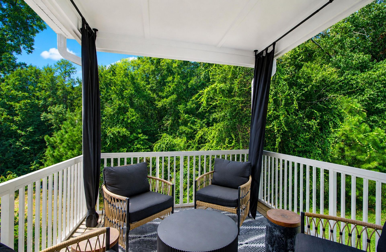
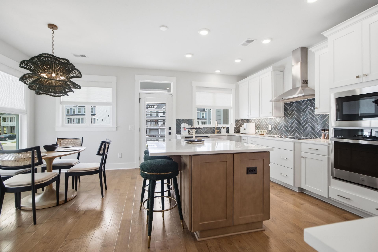
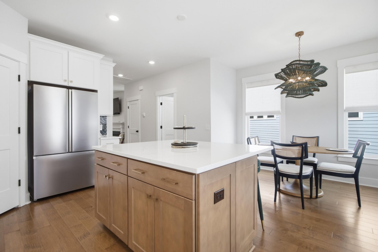
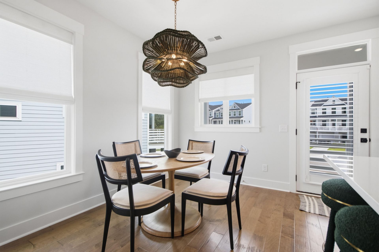
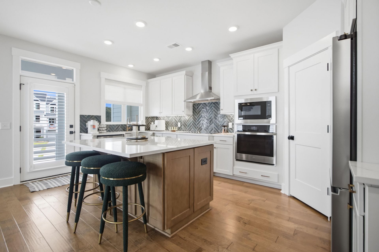
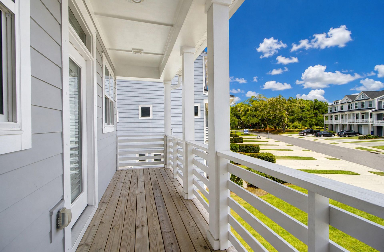
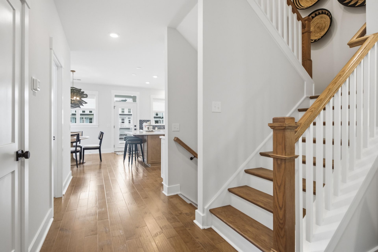
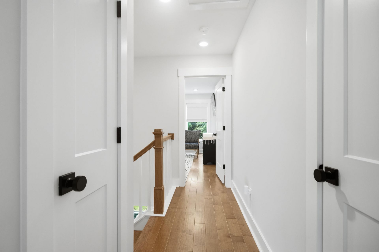
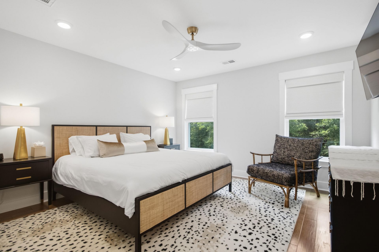
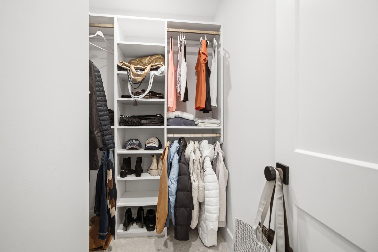
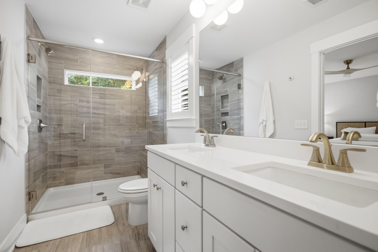
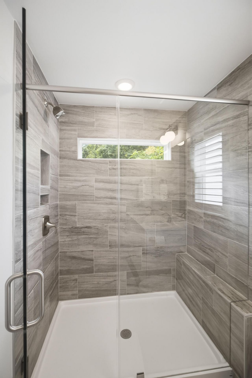
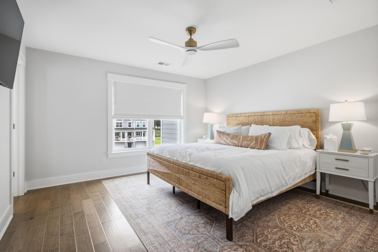
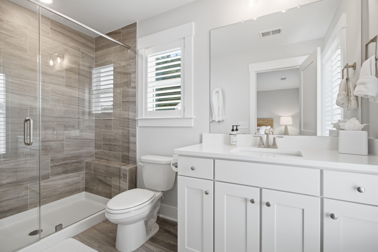
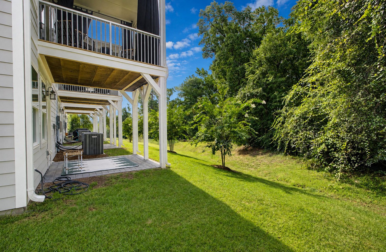
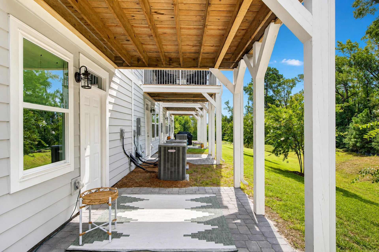
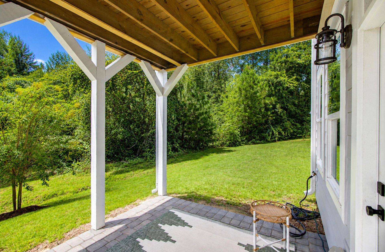
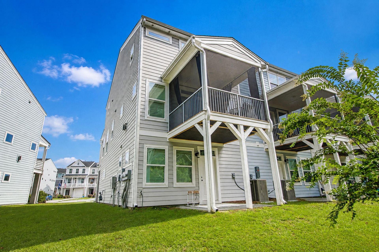
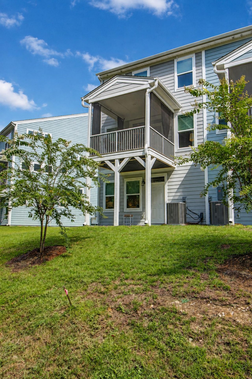
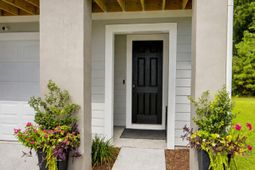
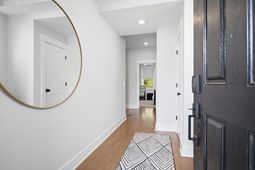
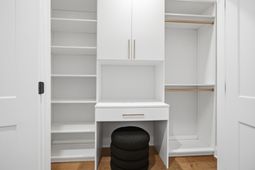
Welcome to refined contemporary living in this fully furnished 3-bedroom, 3.5-bath modern townhome, where upscale finishes and thoughtful design create an effortlessly elegant lifestyle. The open-concept main level flows seamlessly from the inviting living area to a chef's gourmet kitchen, featuring quartz countertops, a large island with seating, stainless-steel appliances and under-cabinet lighting. A convenient half bath completes the main floor. Hardwood flooring throughout, recessed lighting, and abundant natural light from expansive windows enhance the bright, airy atmosphere throughout the end unit. Upstairs, the primary suite offers a spa-inspired ensuite with a walk-in shower, dual sink vanity and a generous walk-in closet.Two additional en suite bedrooms provide versatile space for guests, family, or a home office. (see floorpan) Energy-efficient systems, and high-end fixtures complete the modern feel. Enjoy private outdoor living with a private screened in porch perfect for morning coffee or evening entertaining, Set within a well-maintained community that prioritizes convenience and style. Upgrades include all new lighting and fans, upgraded plumbing fixtures, new hinges and door hardware, hardwood flooring on third floor, garage floor and front entrance epoxy, custom window treatments throughout, custom closet cabinetry in every room, custom drapes installed on screened porch and high end furnishings included in sale.
Property Details
- MLS ID26030336
- Property TypeResidential - Townhouse
- Building Area Total2000
- Community FeaturesLawn Maint Incl, Trash
- CoolingCentral Air
- ExteriorCement Siding
- Exterior FeaturesLawn Irrigation
- Fireplace FeaturesFamily Room, Gas Log, One
- Fireplaces1
- Fireplace Y/NYes
- FlooringCeramic Tile, Wood
- Garage1 car attached
- GarageY/NYes
- HeatingNatural Gas, Central
- HeatingY/N1
- Interior FeaturesHigh Ceilings, Kitchen Island, Ceiling - Smooth, Walk-In Closet(s), Eat-in Kitchen, Family, Entrance Foyer, Pantry
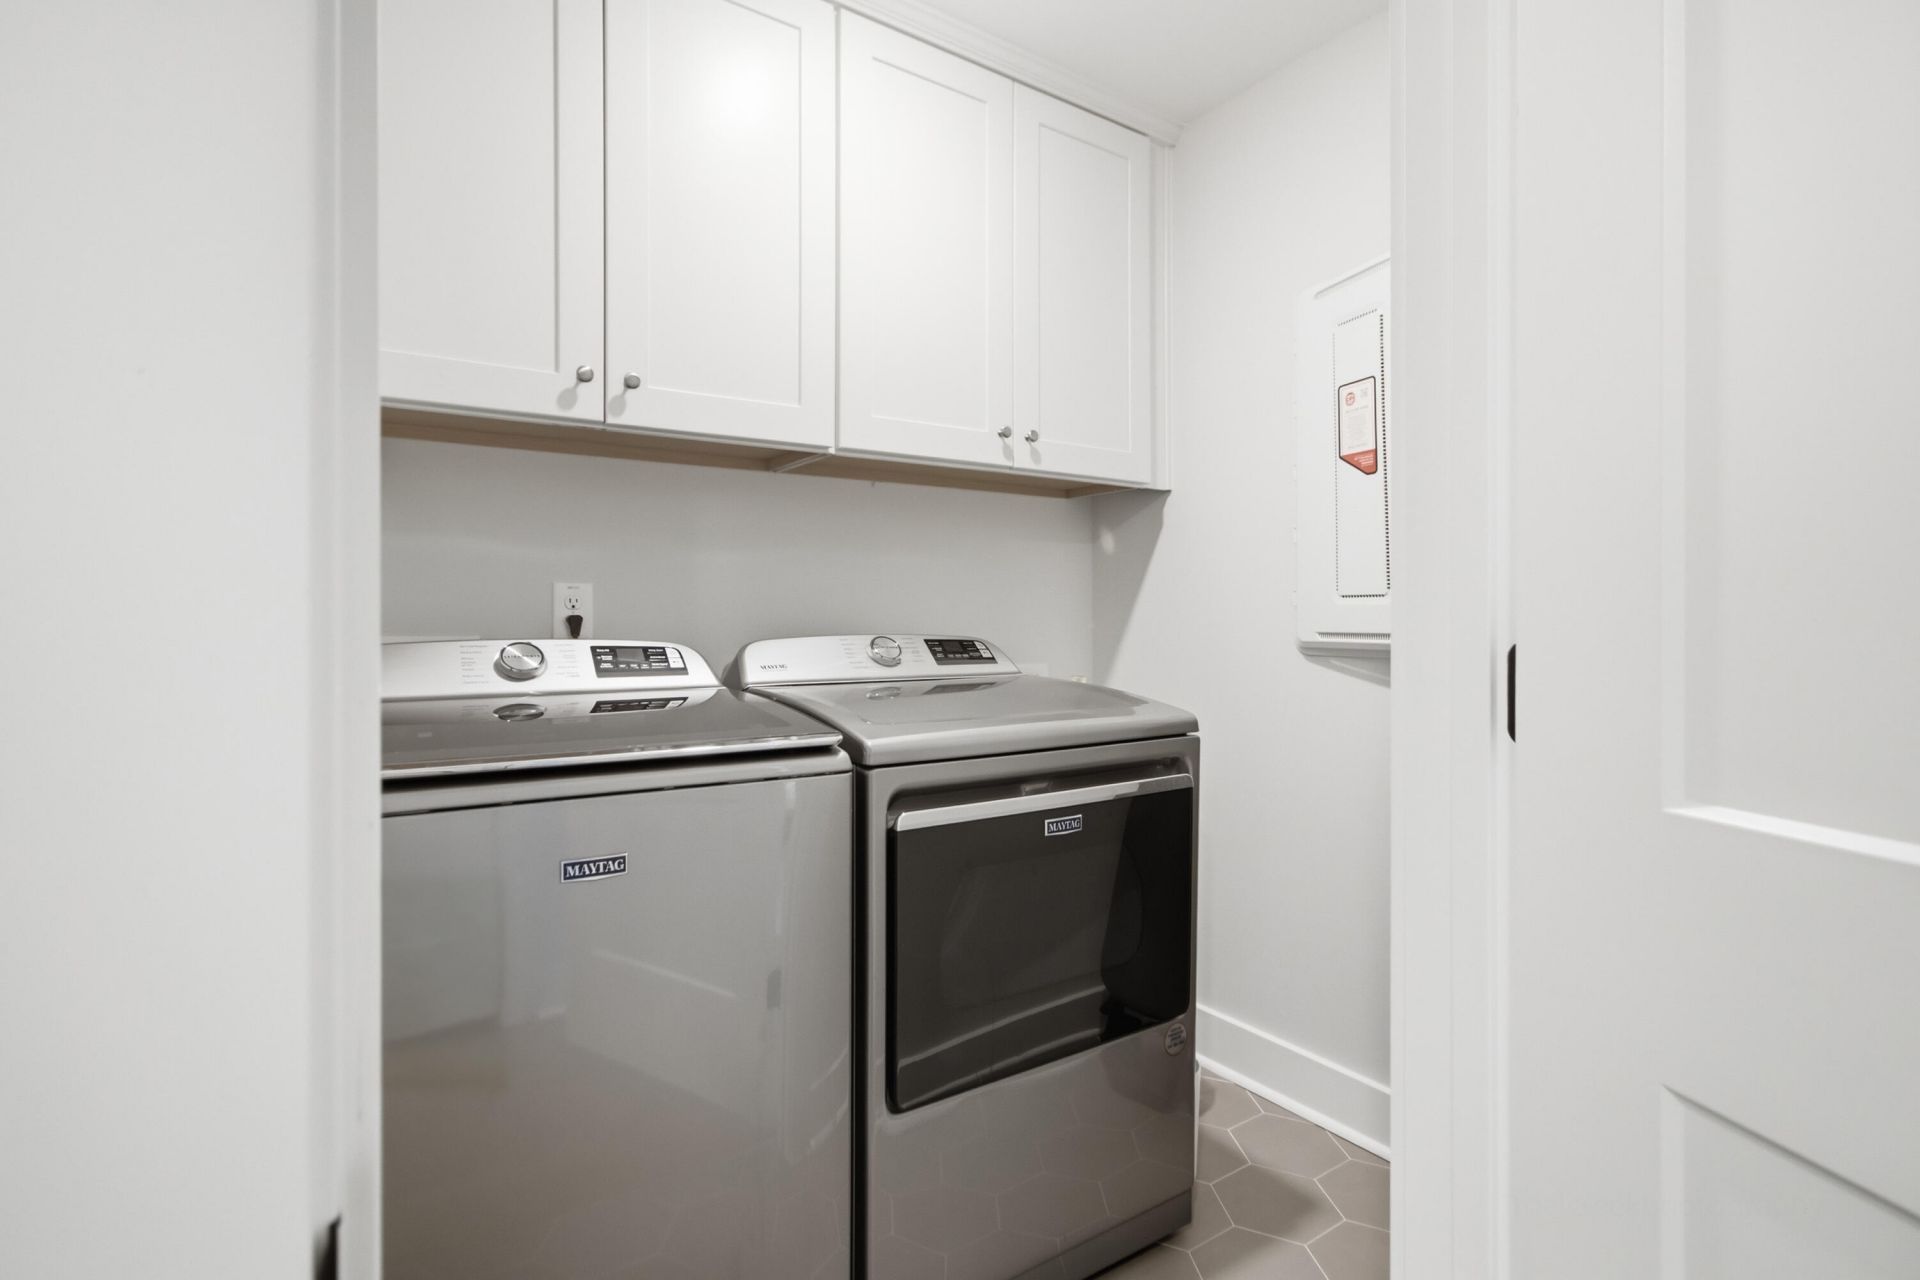
- LaundryWasher Hookup, Electric Dryer Hookup, Laundry Room
- Lot FeaturesLevel, Wooded
- Other StructuresNo
- Parking FeaturesAttached, Off Street,1 Car Garage, Garage Door Opener
- Patio And PorchCovered, Porch - Full Front, Screened
- Property Attached Y/NYes
- Roof TypeArchitectural
- Security FeaturesSecurity System
- SewerPublic Sewer
- Stories3.0
- Structure TypeTownhouse
- UtilitiesCharleston Water Service, Dominion Energy
- WaterPublic
- Window FeaturesThermal Windows/Doors, Window Treatments, ENERGY STAR Qualified Windows
- WoodedYes
- Year Built2024
Amenities
- High Ceilings
- Kitchen Island
- Ceiling - Smooth
- Walk-In Closet(s)
- Eat-in Kitchen
- Family
- Entrance Foyer
- Pantry
- Lawn Irrigation
Listed By / Shown By

Web address QR Codes
323 Laurens View Lane
Jessica Halderman
©OneHomeValue
Ask A Question 323 Laurens View Lane, Wando, SC 29492


Privacy Policy / DMCA Notice / ADA Accessibility


This site is hosted, designed and copyright
© 1994 - 2026 by
Delta Media Group, Inc. -- Patent Pending --