
313 Hillman Trail Drive | Moncks Corner | $425,000
SHOW DETAILS
313 Hillman Trail Drive
Moncks Corner, SC 29461
$425,000
4
BEDS
2
BATHS
1,933
SQ. FT.
313 Hillman Trail DriveMoncks Corner, SC 29461
For SALE
Single Family
ACTIVE
$425,000
EST. 1,069.82/MO CALCULATE
4
BEDS
2
BATHS
1,933
SQ. FT.
Property Description
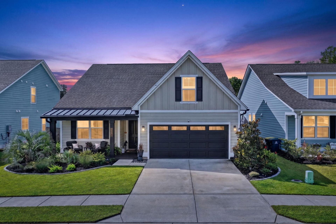
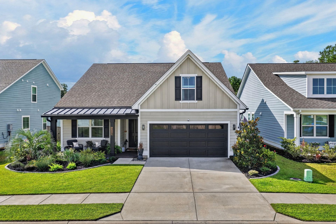
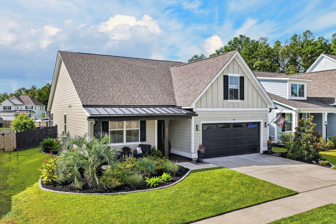
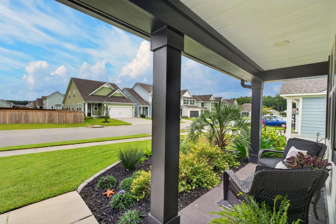
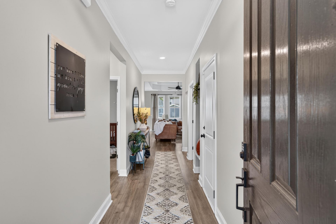
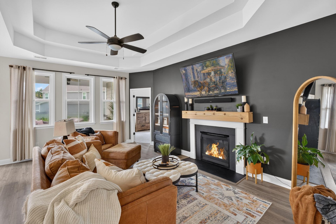
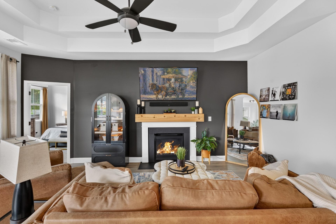
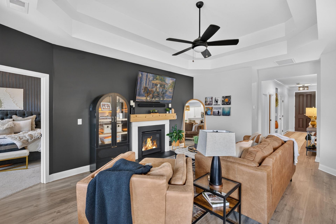
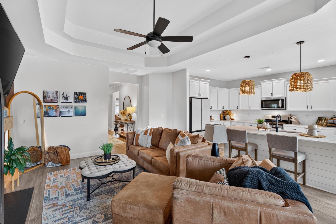
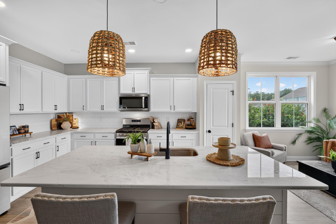
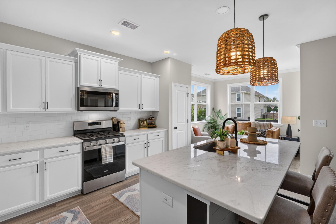
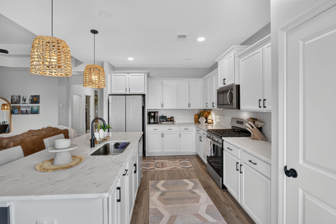
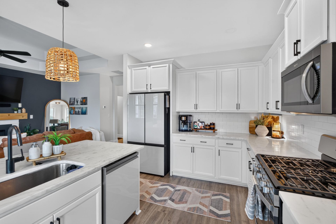
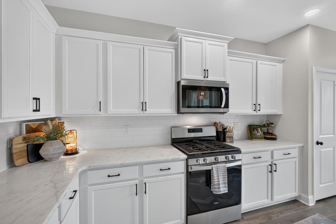
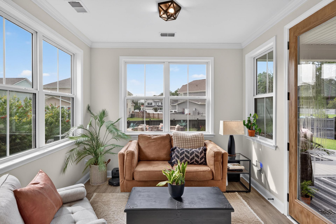
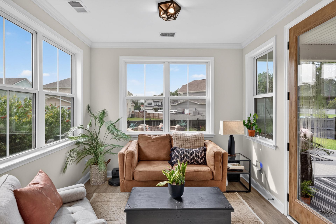
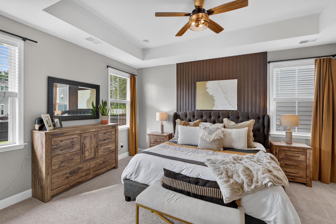
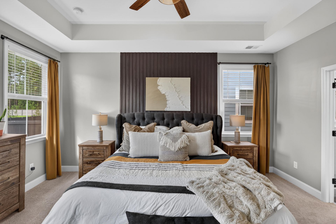
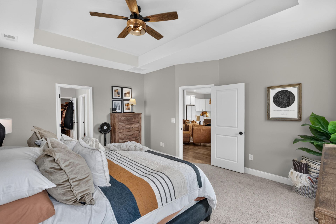
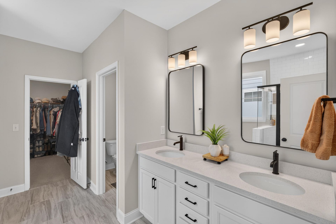
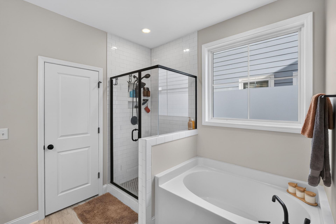
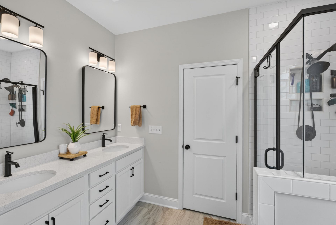
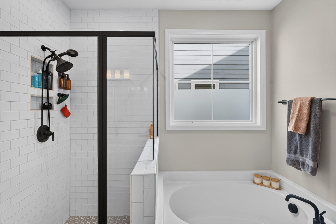
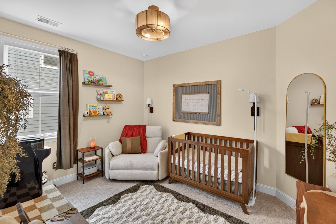
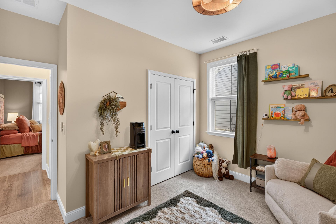
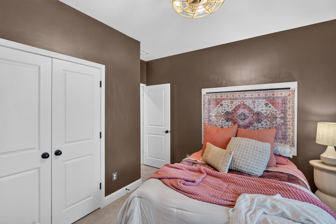
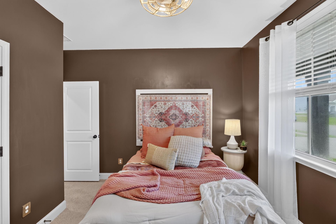
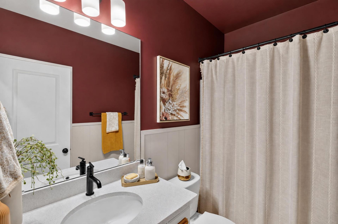
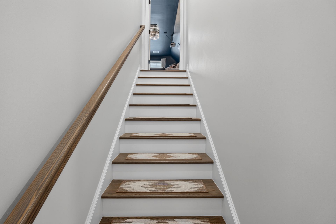
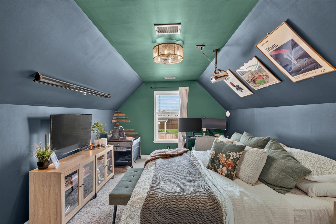
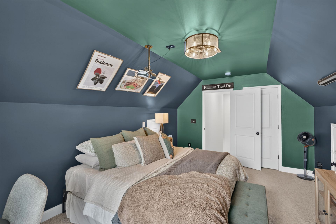
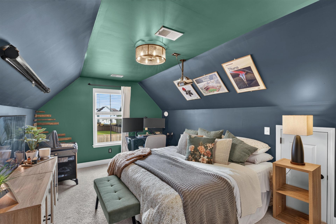
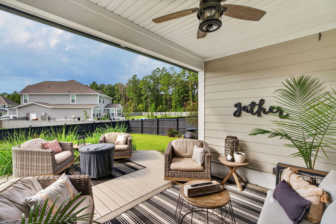
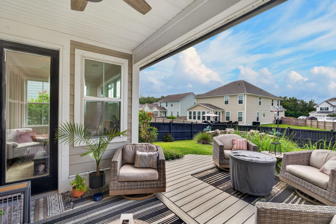
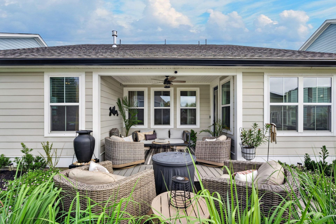
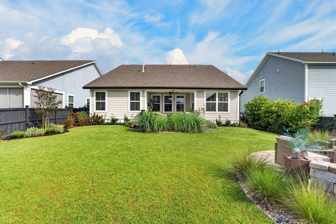
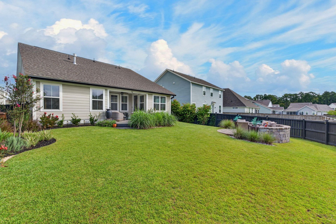
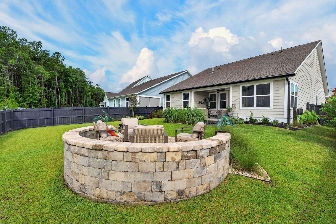
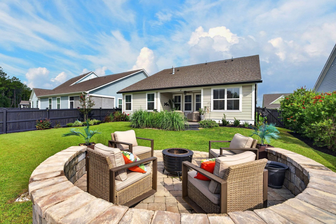
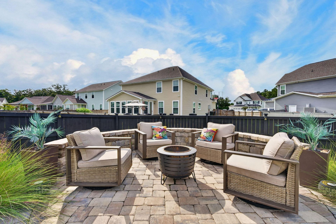
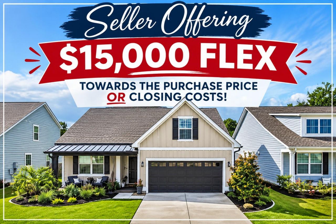
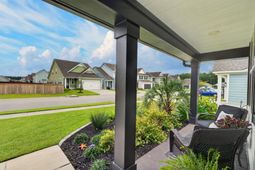
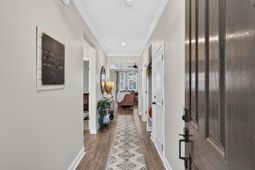
Seller is offering 15k in flex money! Use for closing cost or bring the price down! Also, an FHA assumable loan... 4.75% interest .. payment under $2500 a month!Welcome to Foxbank! This beautiful Westin floor plan was built with upgrades in mind, and no expense was spared. From the moment you arrive, you'll fall in love with the meticulously manicured lawn, attractive exterior, and sleek black gutters.Inside, the home welcomes you with beautiful, inviting colors and thoughtful details throughout. Three bedrooms are conveniently located downstairs, including the spacious primary suite featuring an ensuite bath with a shower/tub combination and an oversized walk-in closet.The living room is a true centerpiece of the home, showcasing a cozy fireplace and impressive double tray ceili Beautiful wood stair treads lead upstairs to a versatile loft area, providing additional space for entertaining, relaxing, a home office, or playroom.Step outside and discover a backyard designed with entertaining in mind. The fully fenced yard offers plenty of space to gather with family and friends, relax outdoors, and enjoy everything Lowcountry living has to offer.This upgraded Foxbank home combines comfort, style, and functionality and is ready for its next owner to fall in love!
Property Details
- MLS ID26030342
- Property TypeResidential - Single Family
- Building Area Total1933
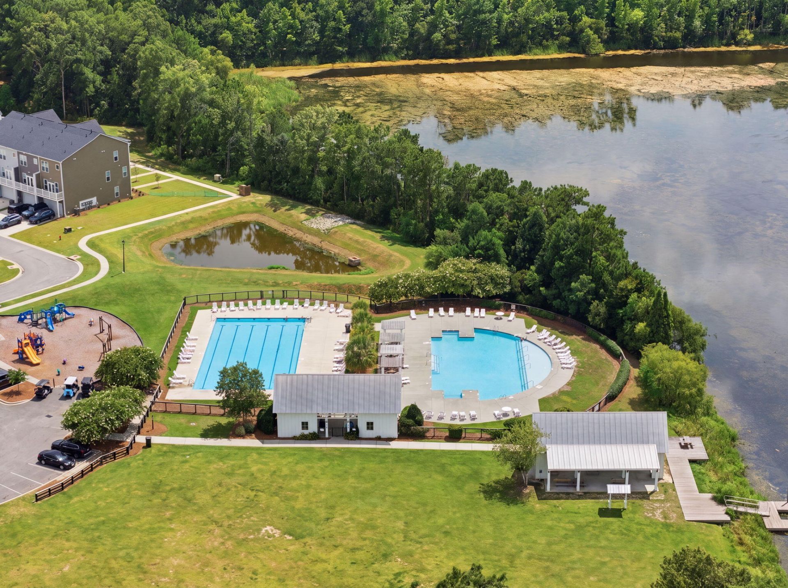
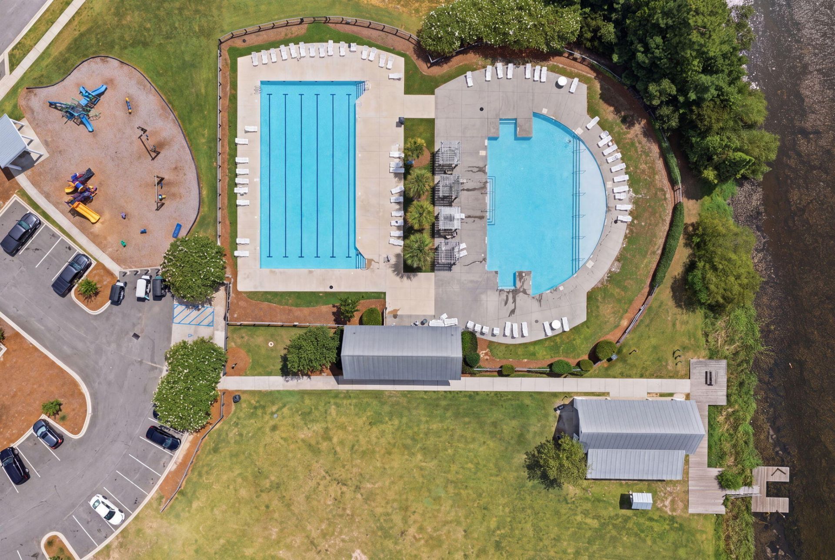
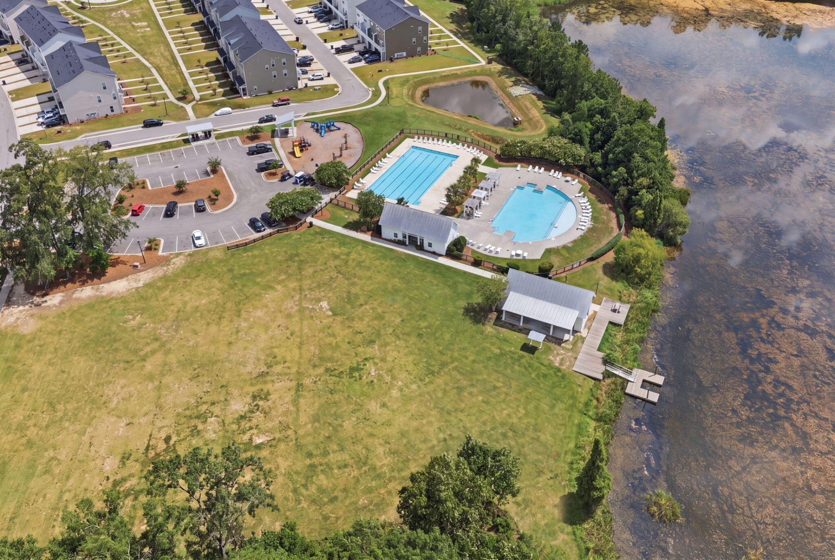
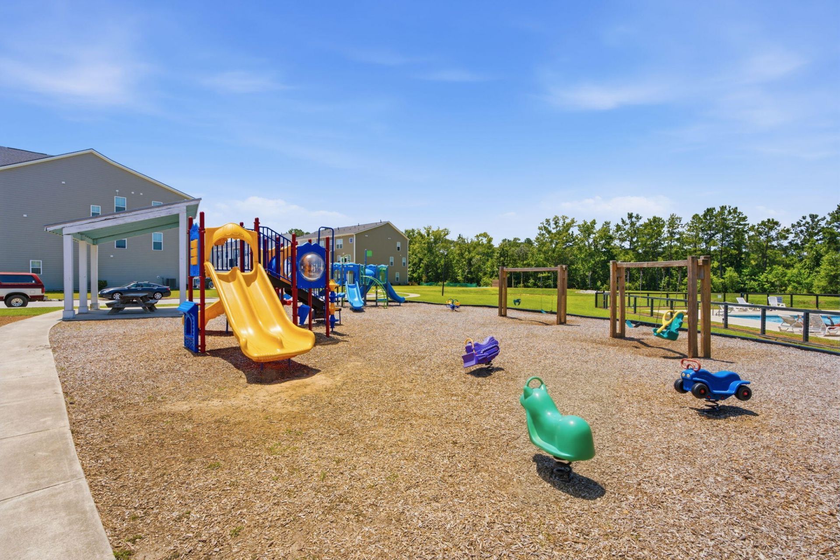
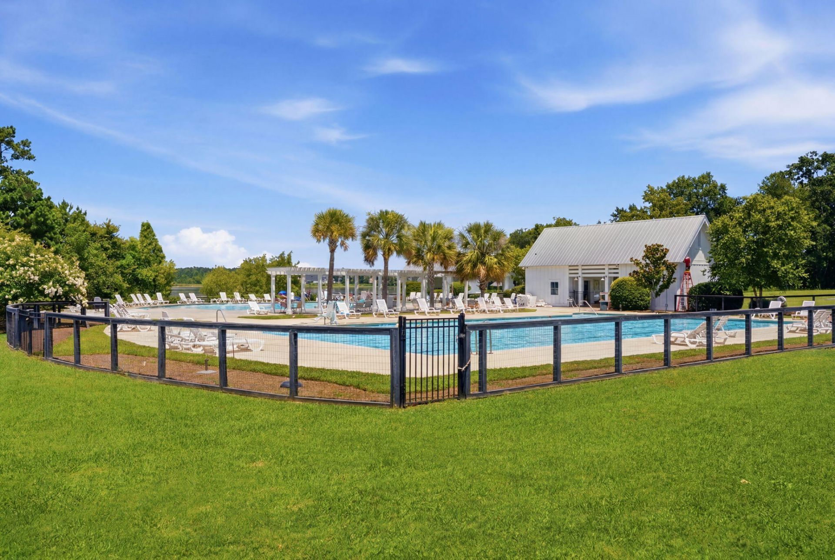
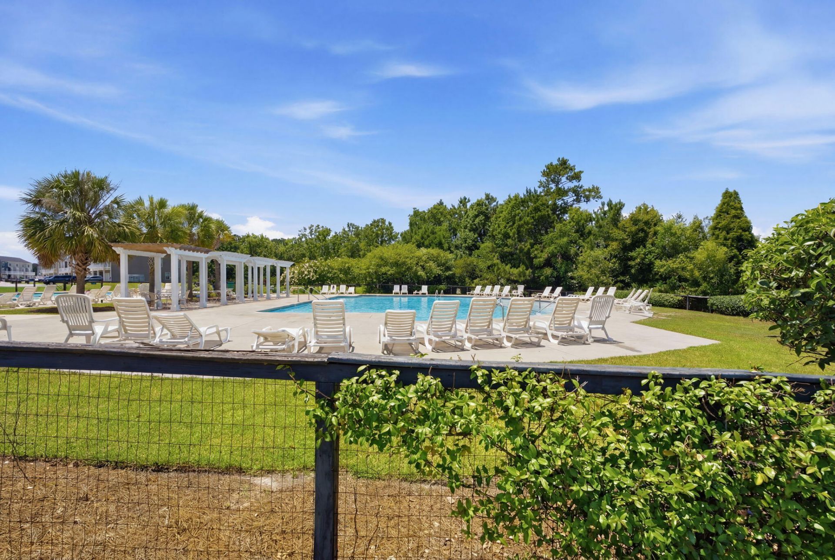
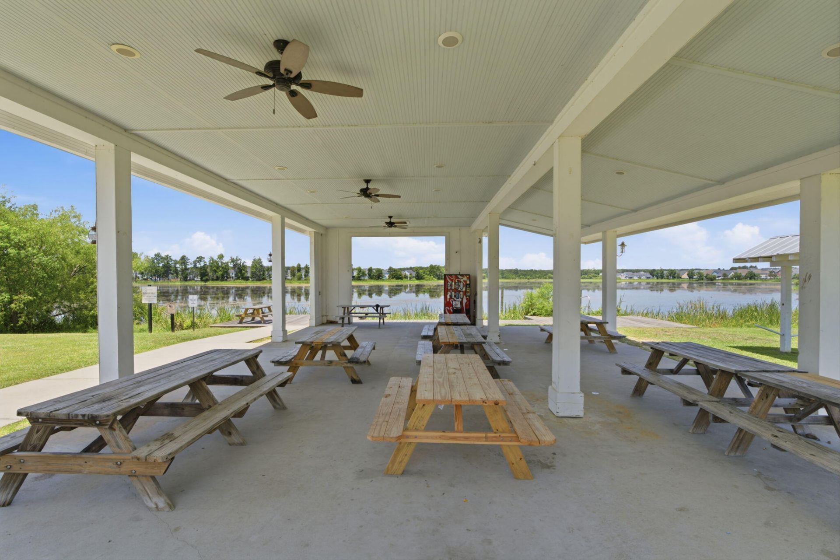
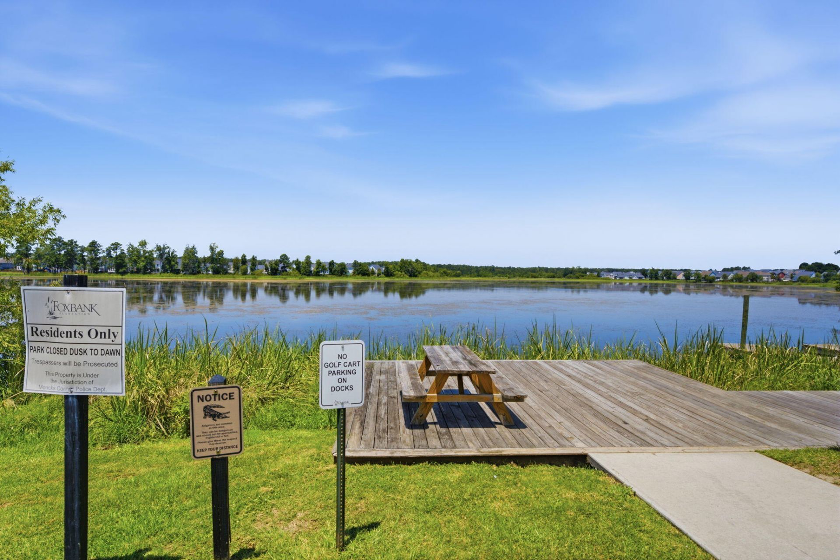
- Community FeaturesFitness Center, Pool, Park, Trash, Walk/Jog Trails, Dog Park
- CoolingCentral Air
- ExteriorCement Siding
- FencingPrivacy
- Fireplace FeaturesFamily Room, Gas Log, One
- Fireplaces1
- Fireplace Y/NYes
- FlooringCeramic Tile, Laminate, Carpet
- Garage2 car attached
- GarageY/NYes
- HeatingNatural Gas, Central
- HeatingY/N1
- Home StyleRanch, Traditional
- Interior FeaturesHigh Ceilings, Garden Tub/Shower, Kitchen Island, Ceiling - Smooth, Tray Ceiling(s), Walk-In Closet(s), Ceiling Fan(s), Eat-in Kitchen, Family, Entrance Foyer, Frog Attached, Pantry, Utility
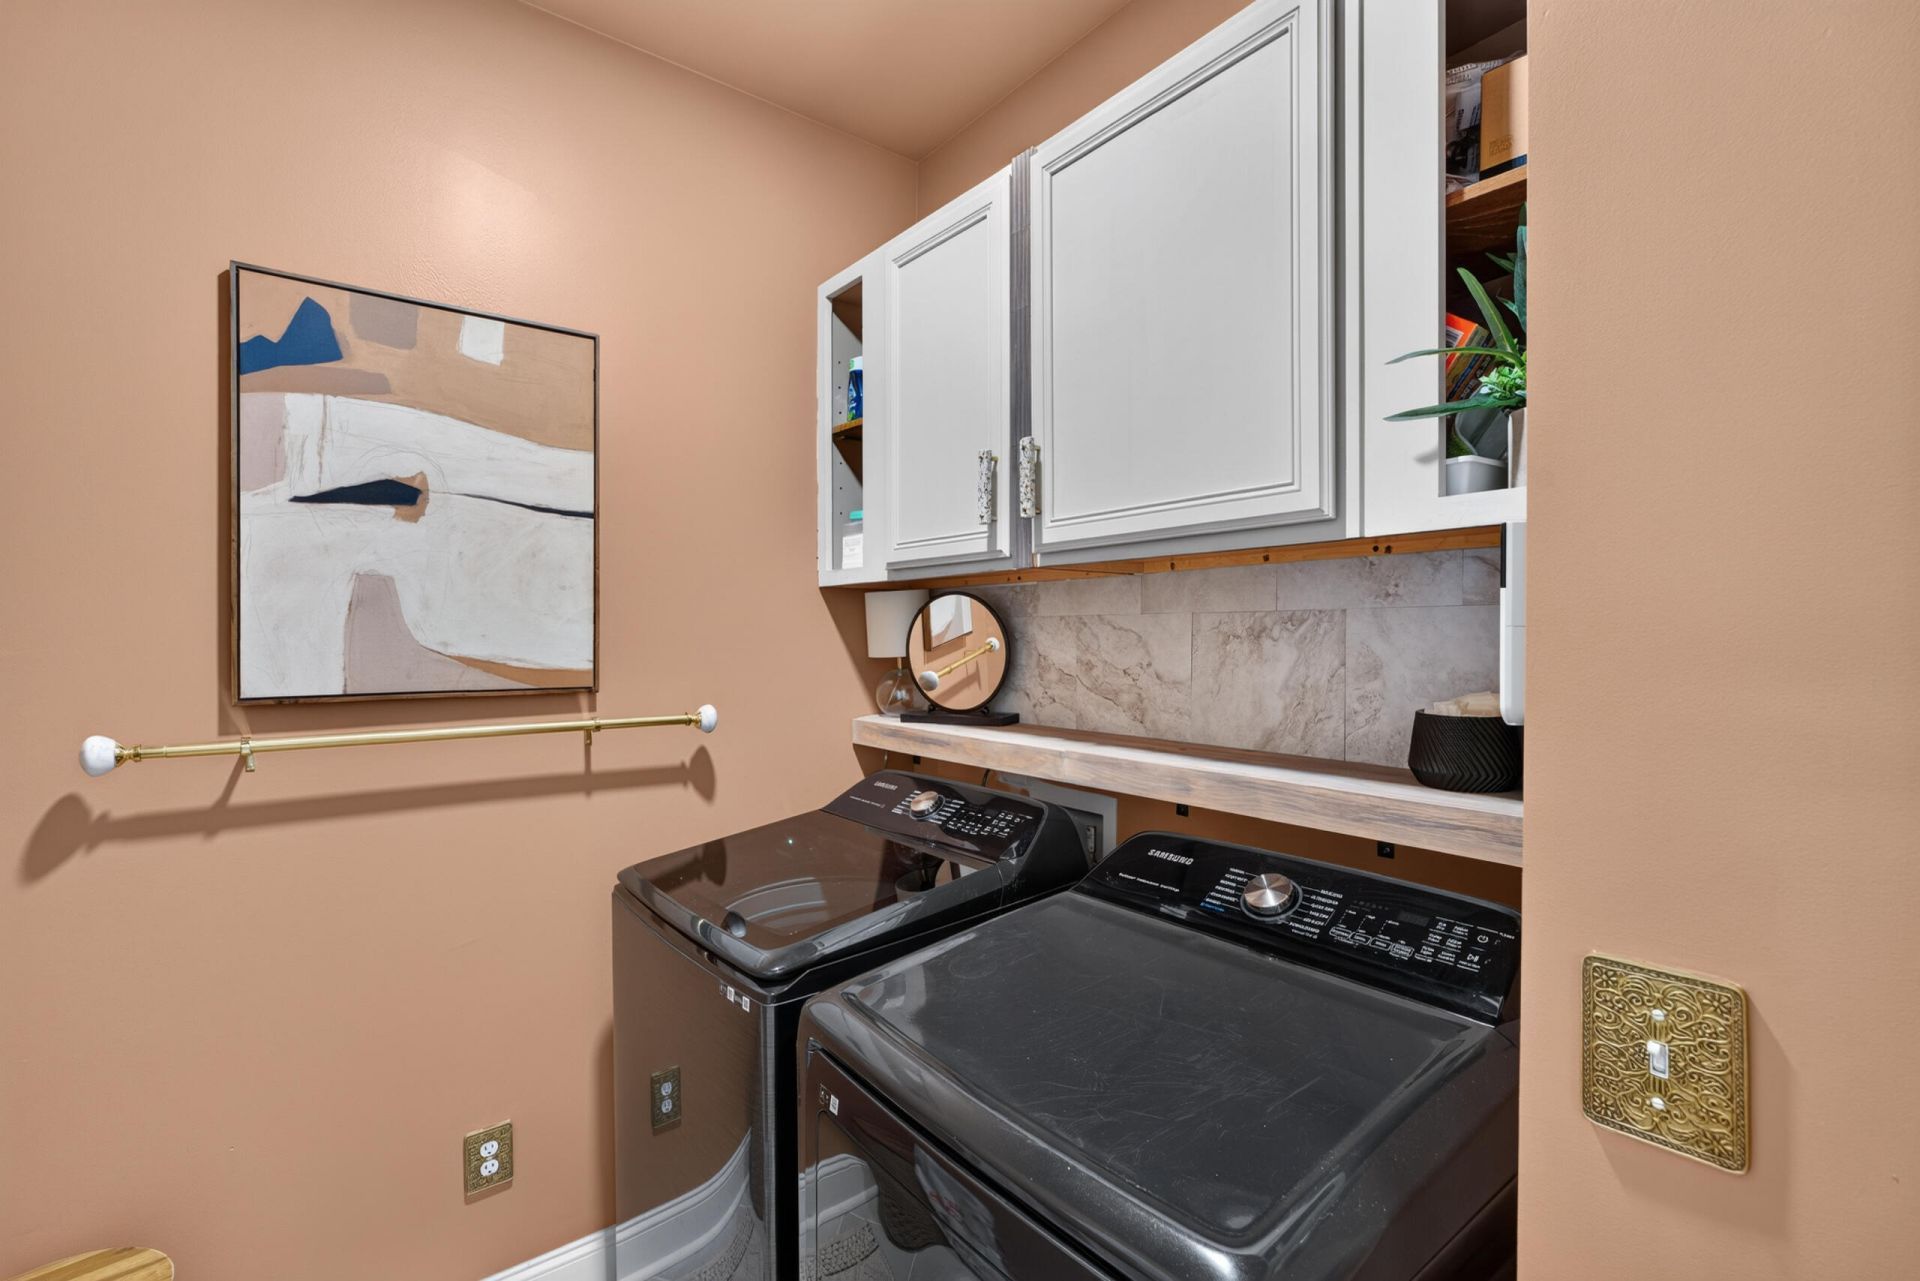
- LaundryWasher Hookup, Electric Dryer Hookup, Laundry Room
- Lot Dimensions0.15 acre(s)
- Lot FeaturesLevel,0 - .5 Acre
- Lot Size0.15 Acres
- Other StructuresNo
- Parking FeaturesAttached, Off Street,2 Car Garage, Garage Door Opener
- Patio And PorchCovered, Patio, Screened, Front Porch
- Roof TypeArchitectural
- SewerPublic Sewer
- Stories2.0
- UtilitiesBCW & SA, Berkeley Elect Co-Op, Moncks Corner, Dominion Energy
- WaterPublic
- Window FeaturesThermal Windows/Doors
- Year Built2023
- acres0.15
Amenities
- High Ceilings
- Garden Tub/Shower
- Kitchen Island
- Ceiling - Smooth
- Tray Ceiling(s)
- Walk-In Closet(s)
- Ceiling Fan(s)
- Eat-in Kitchen
- Family
- Entrance Foyer
- Frog Attached
- Pantry
- Utility
Listed By / Shown By
Listed By
Agency Name: RE/MAX Cornerstone Realty
Charleston Trident MLS
Shown By
Agent Name: Jessica Halderman
Agent Phone: (404) 268-7842
Agency Title: Carolina One Real Estate
Charleston Trident MLS


Web address QR Codes
313 Hillman Trail Drive
Jessica Halderman
©OneHomeValue
Ask A Question 313 Hillman Trail Drive, Moncks Corner, SC 29461


Privacy Policy / DMCA Notice / ADA Accessibility


This site is hosted, designed and copyright
© 1994 - 2026 by
Delta Media Group, Inc. -- Patent Pending --